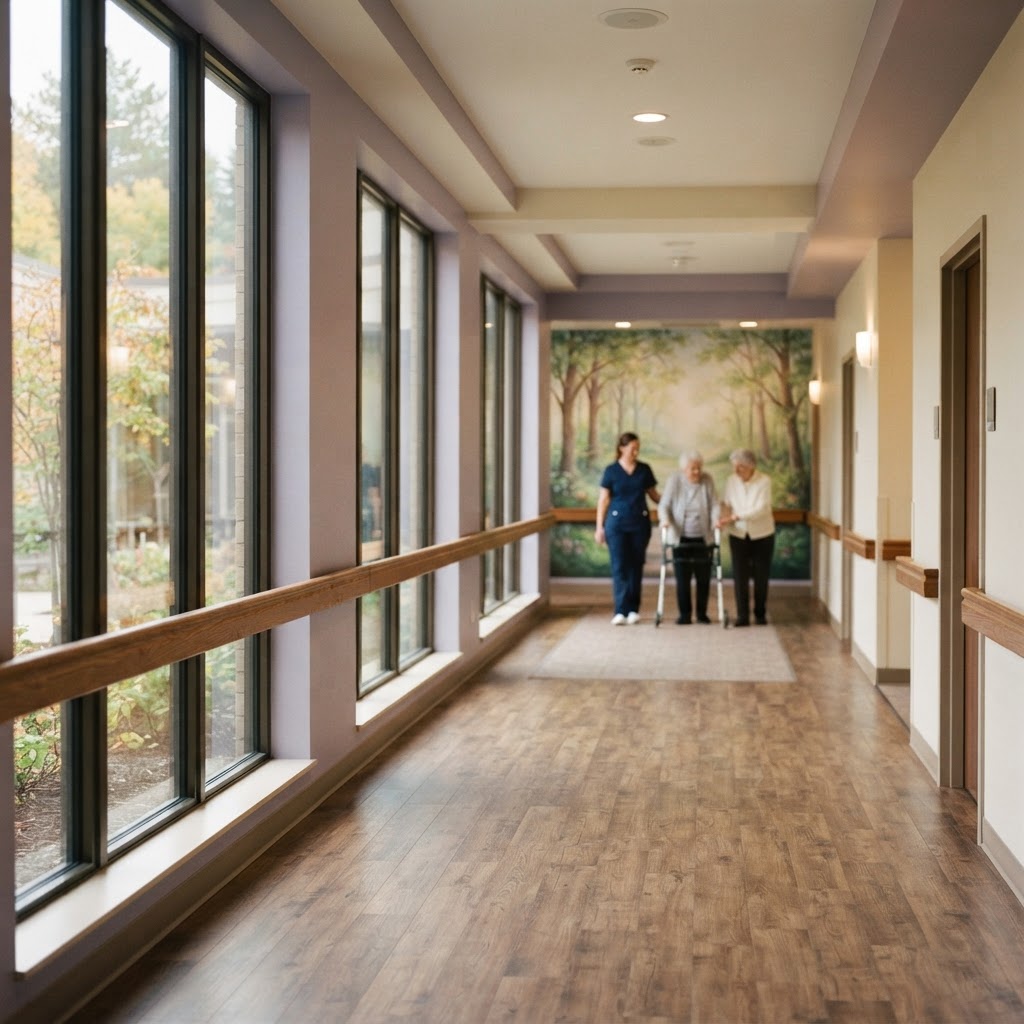
Environmental Graphics For Care Homes
Calmer residents. Clearer hallways. Something to do.
Visual99 designs, fabricates and installs murals, wayfinding, feature walls and door graphics for long-term care homes.
These design and fabrication services are also available for healthcare spaces.
Book a 15 minute walkthroughSee the difference in the room.
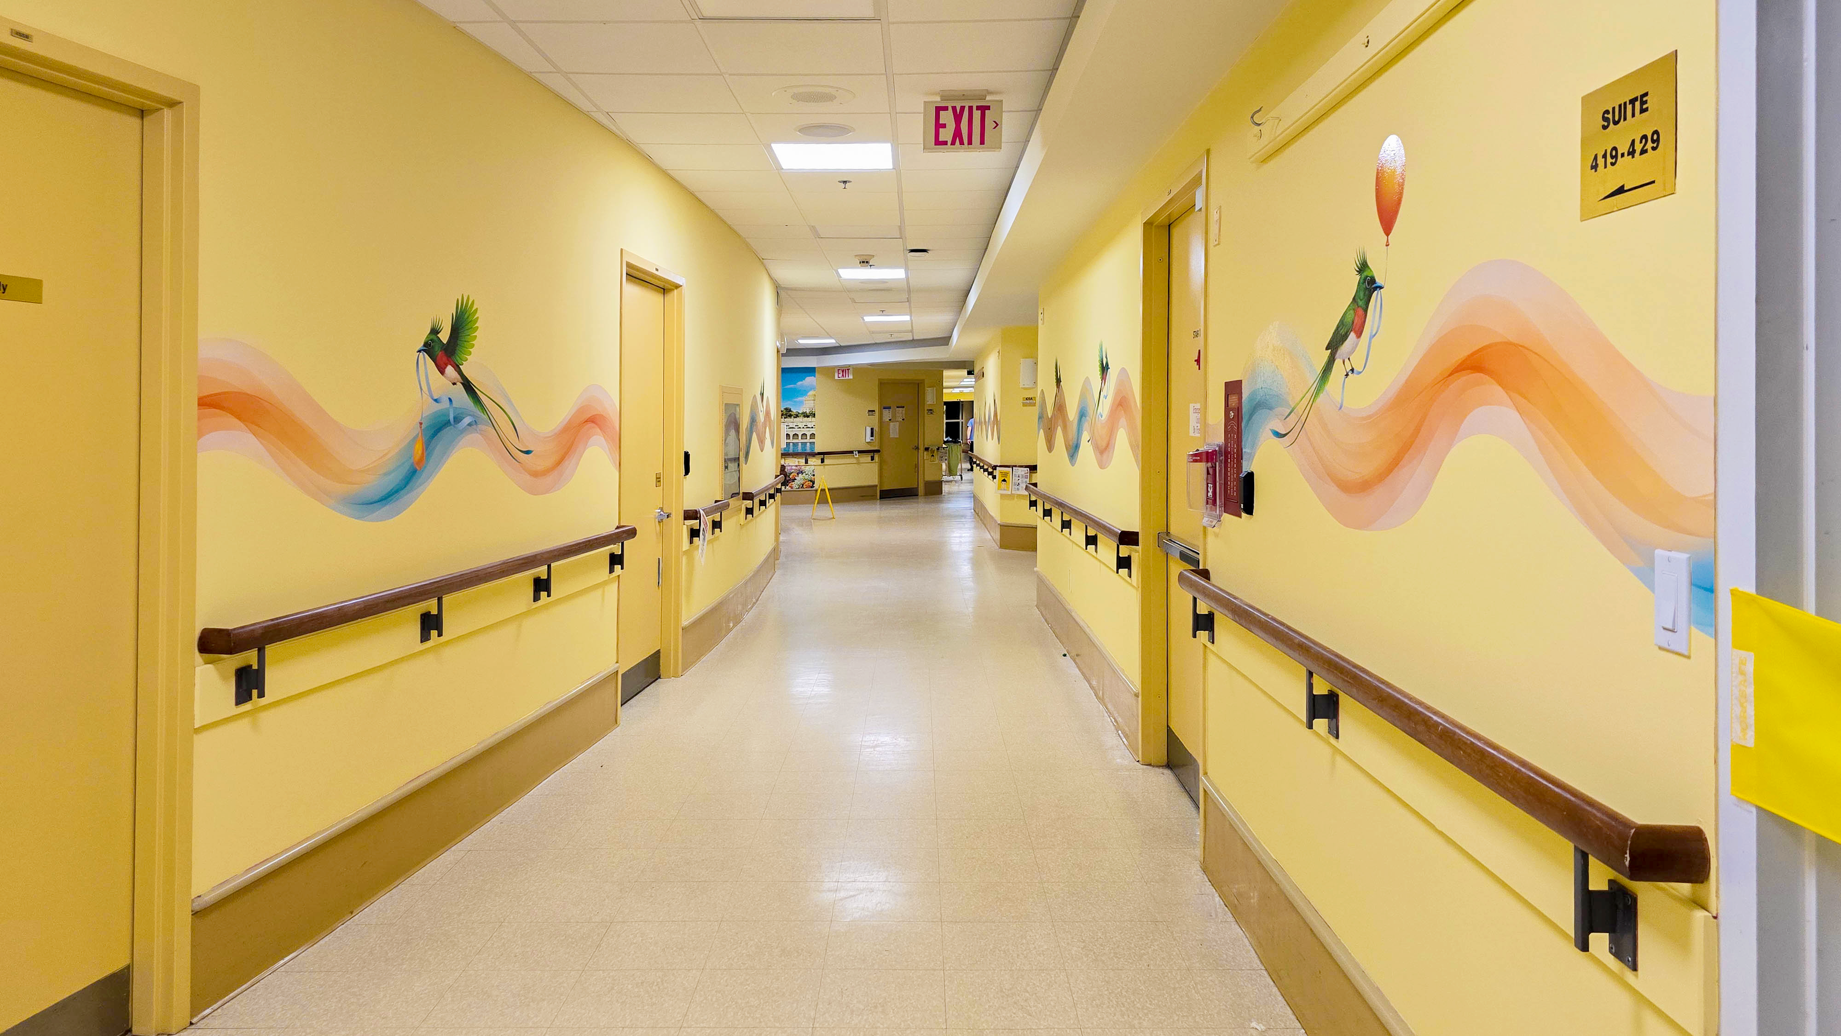
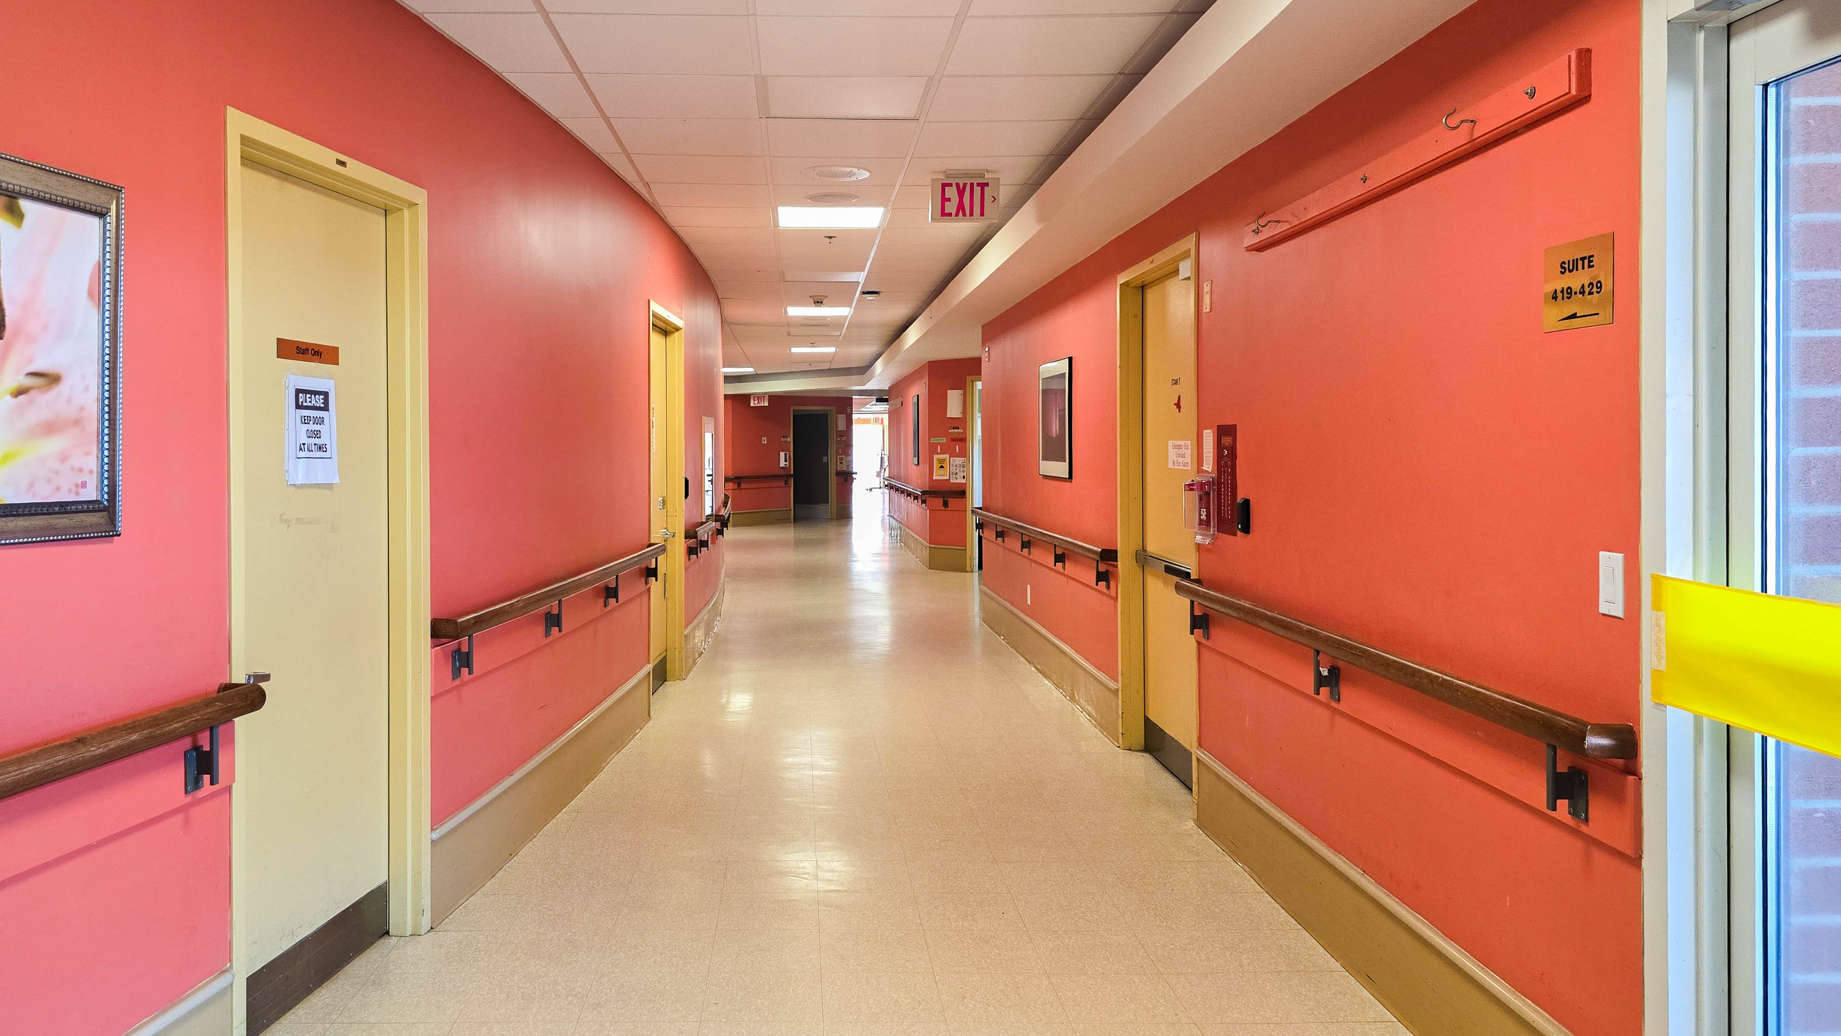
Drag the slider to see how intentional design changes the feeling of a space.
Four things that change a home.
Concept.
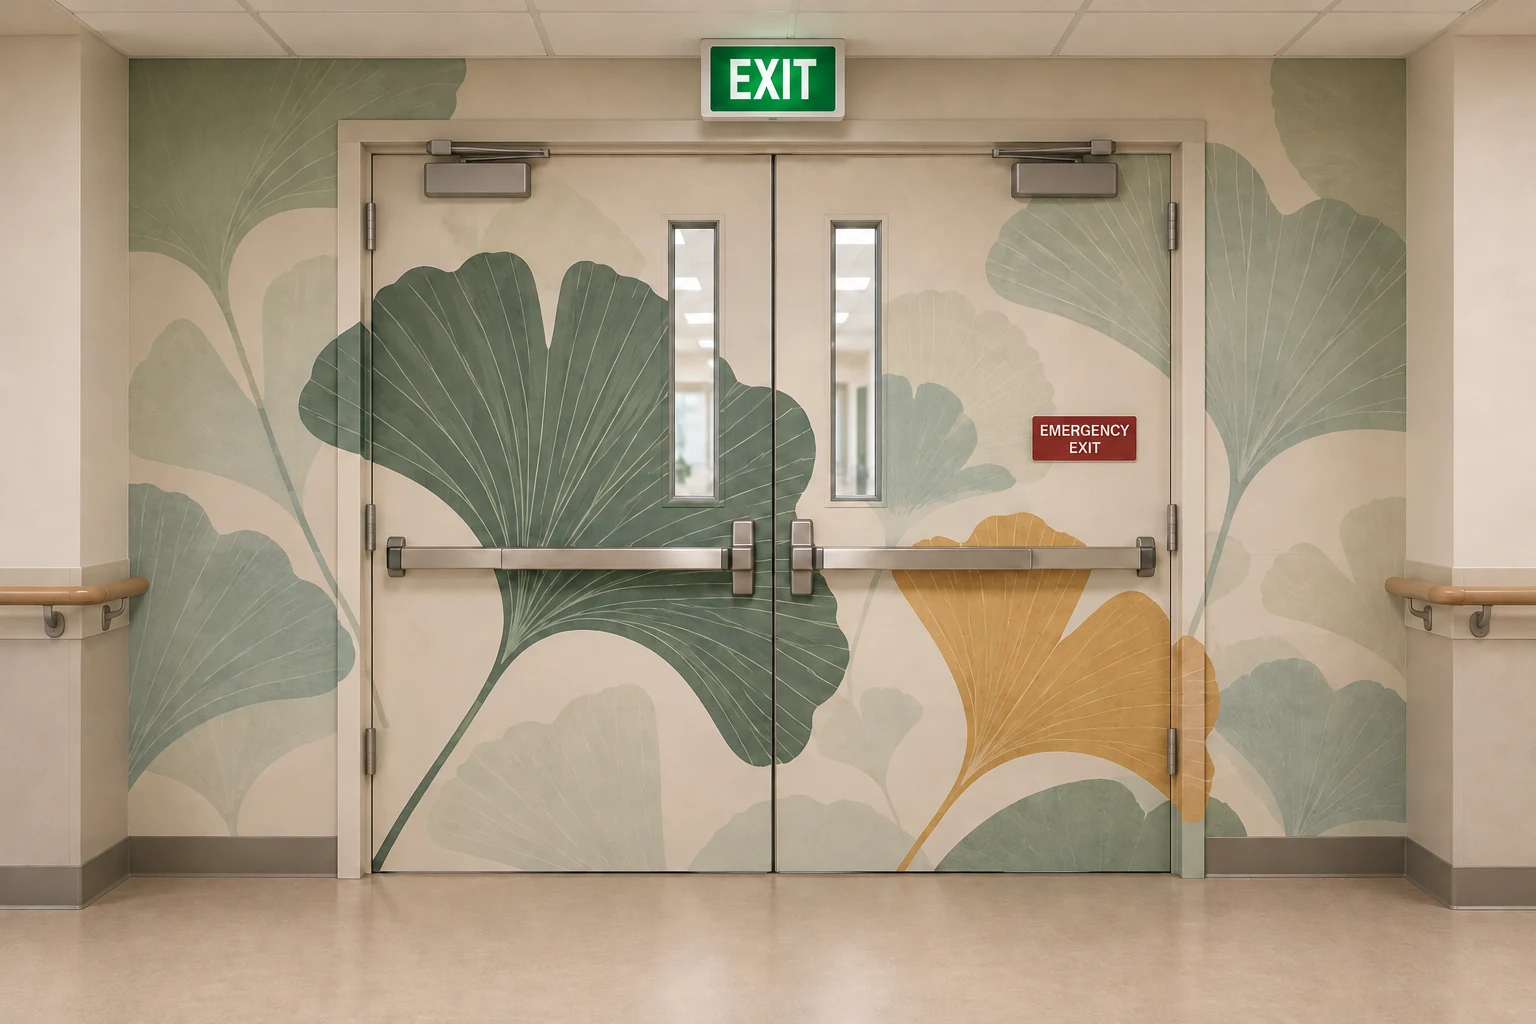
Exit Door Graphics
Exit doors recede into the wall. Fewer residents push, fewer alarms, calmer halls.
Starting from $1,400 per door, installed. Most homes start with 4 to 6 doors.
Concept.
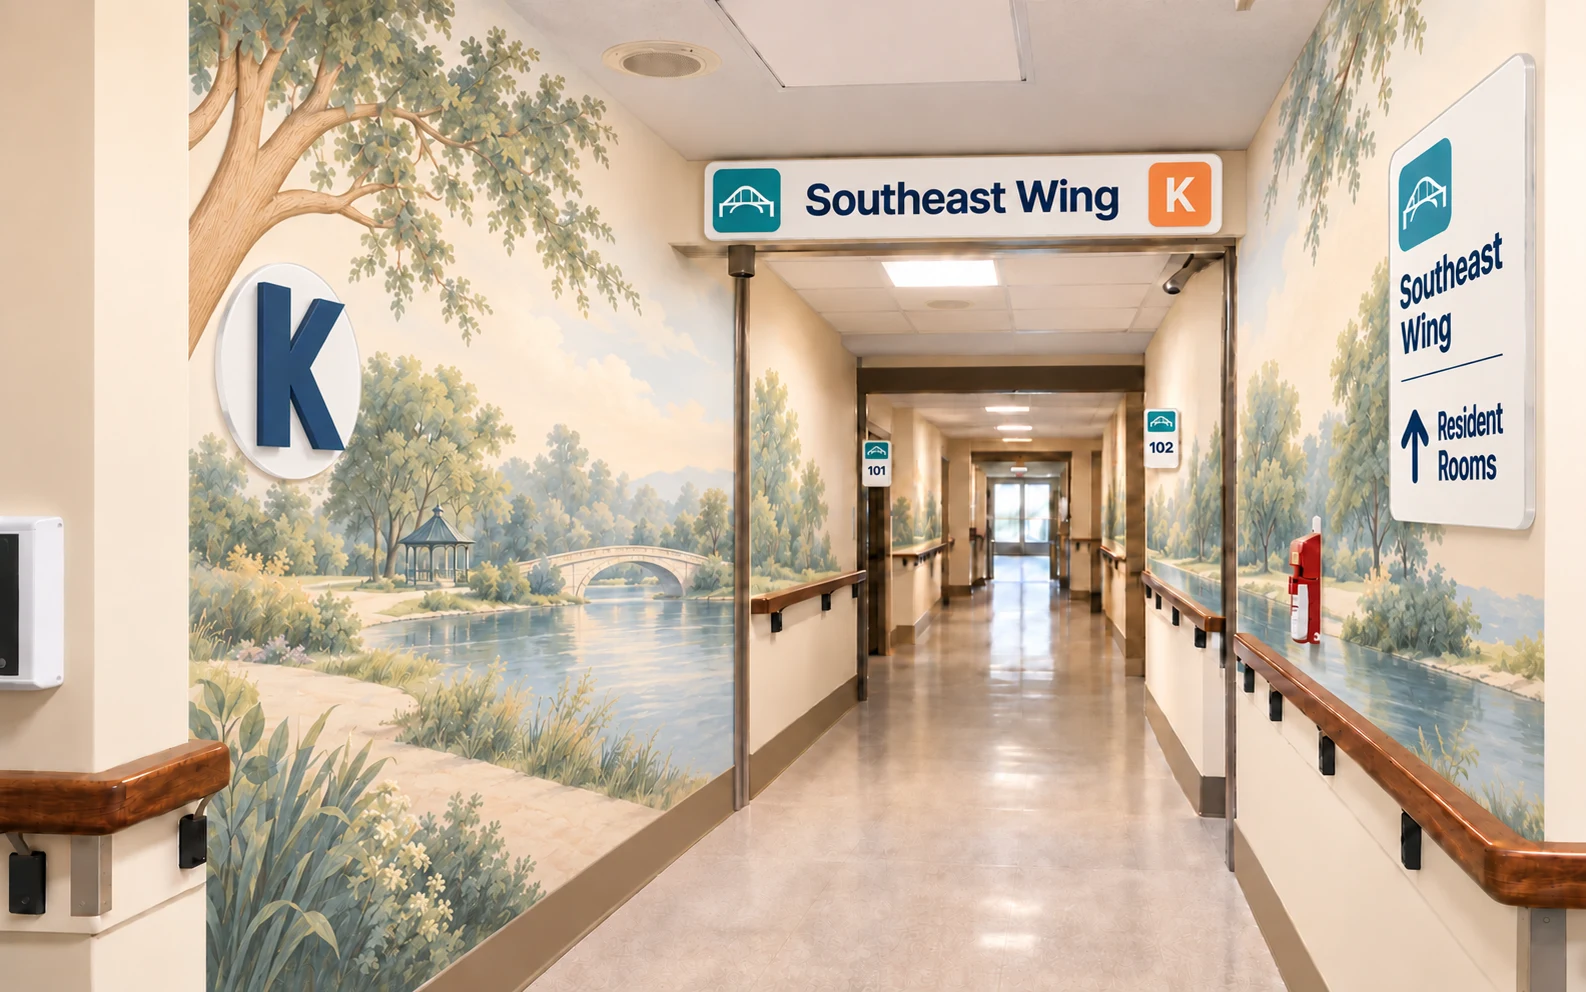
Wing Identity
Each home area gets its own colour, image, and name so residents find their own hallway without asking.
Starting from $6,500 per wing, installed. Depends on corridor length and number of entry points.
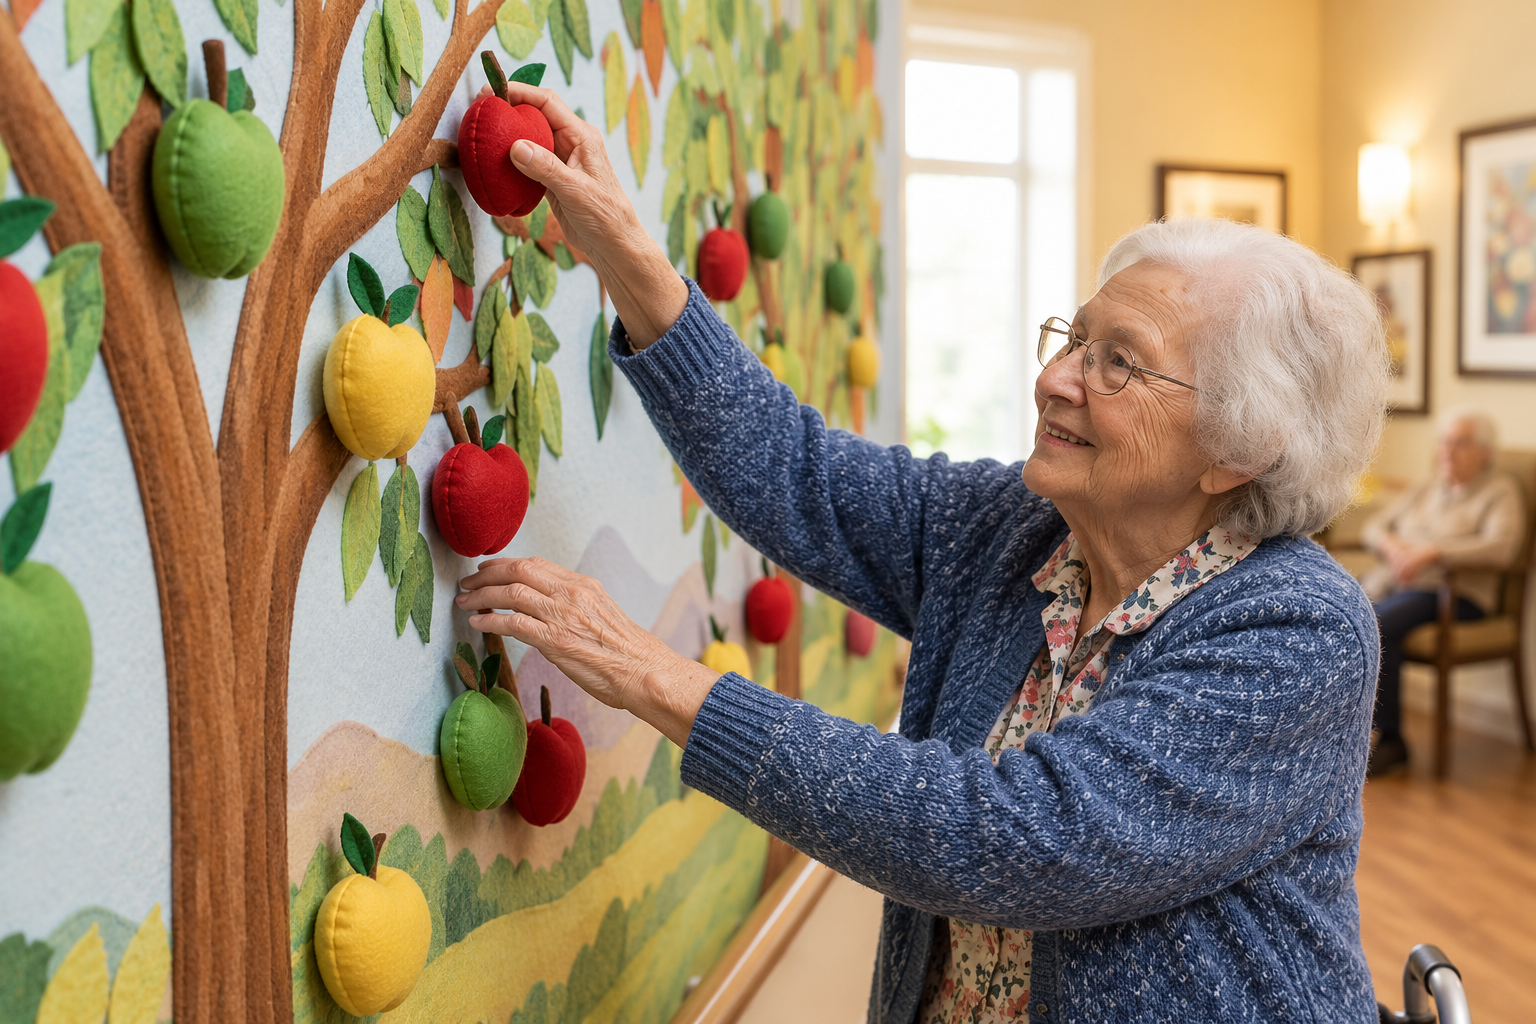
Activation Walls
A wall residents interact with on the way to lunch. Something to do, something to talk about.
Starting from $5,200 per wall, installed.
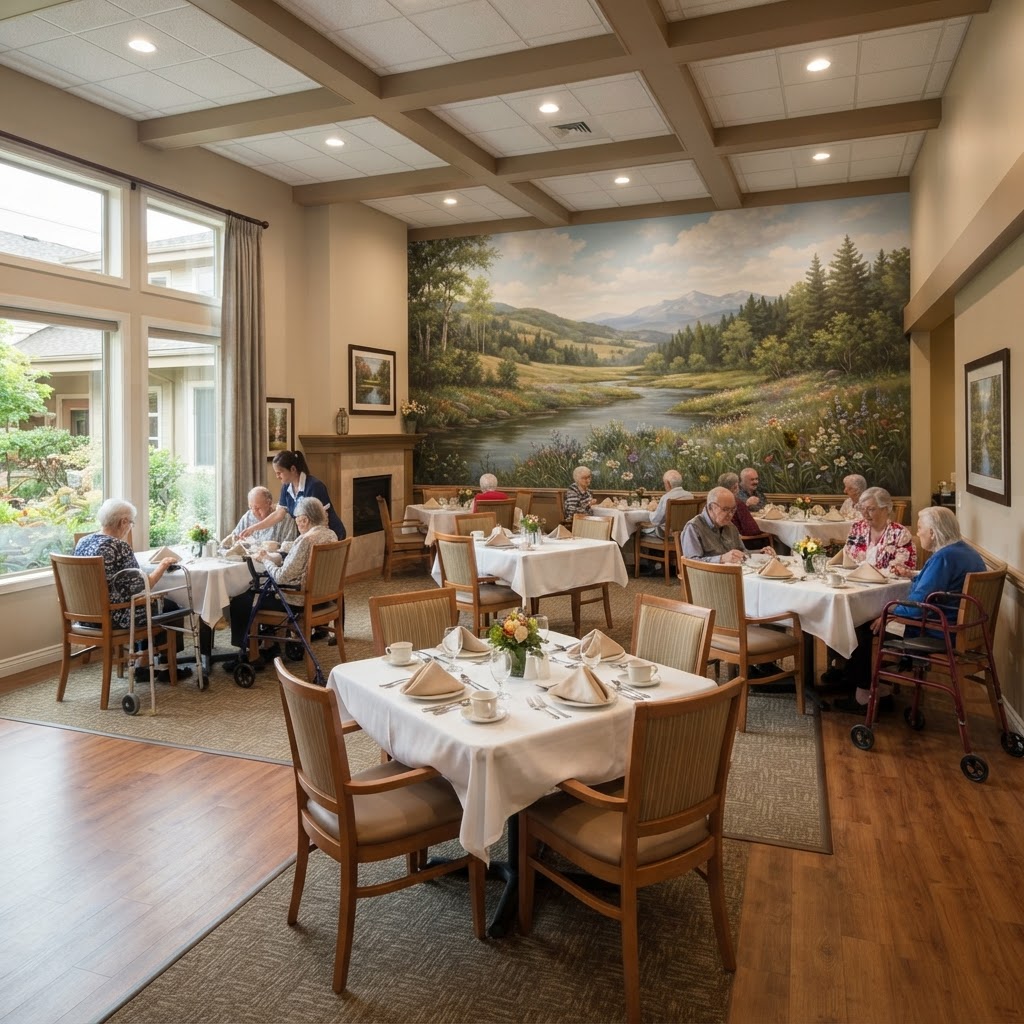
Care Home Wall Murals
Custom wall murals for long-term care dining rooms, lounges, chapels and spa rooms. Each design is developed around the space and the people who use it.
Starting from $4,500 per wall, installed.
See what changes in the room.
Drag to explore two concept studies: a dining room and a lounge. Each shows the same space before and after.
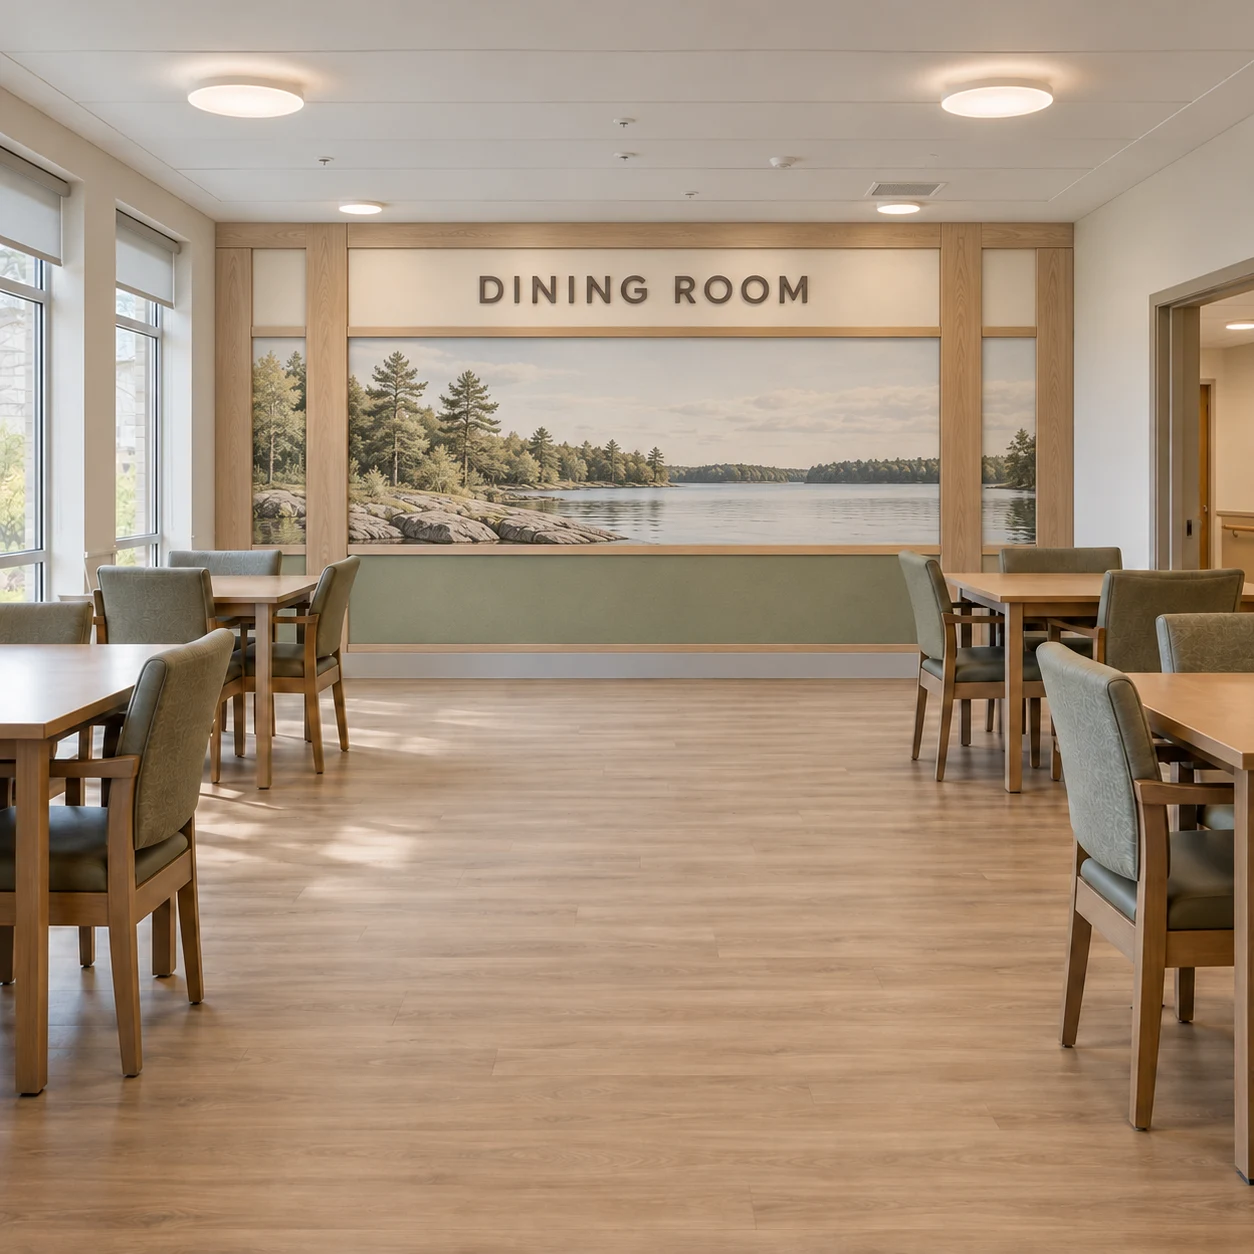
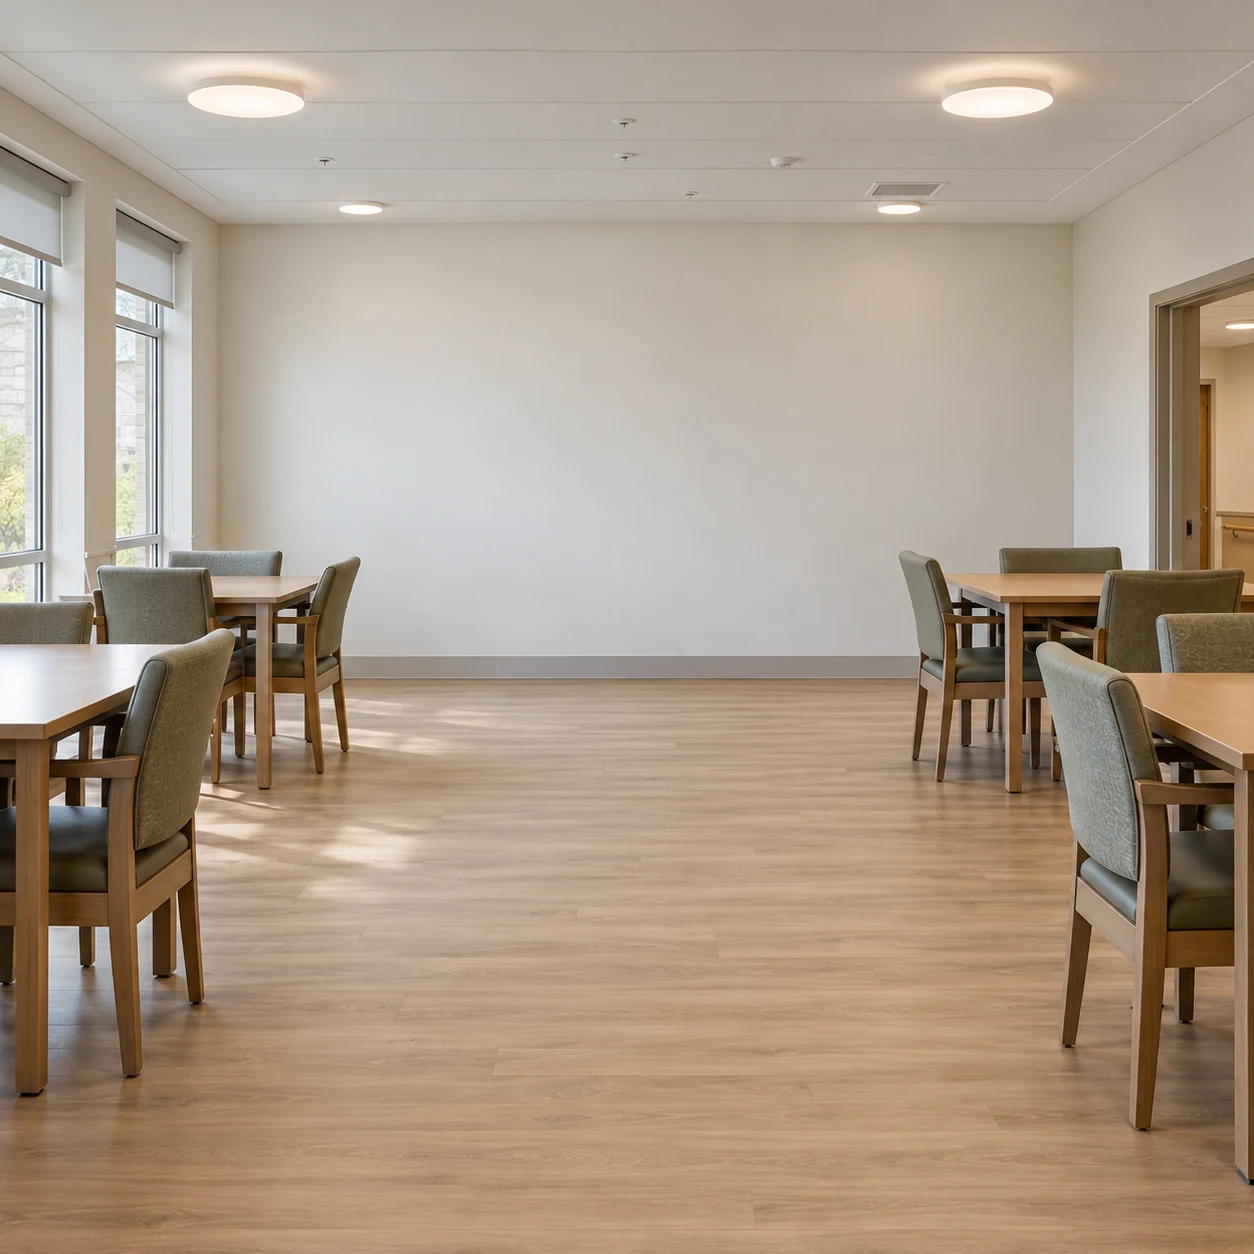
Concept visualization: the same dining room before and after a mural and wood trim concept. Illustrative design study, not a completed project.
Nothing on this page comes from a catalogue.
Every door, wing, and wall is designed for one home and the residents in it. The language on the signs, the imagery on the walls, and the colours in each home area come from the people who live there, not from a stock library.
Custom does not mean open ended. We design, print, and install to a fixed scope, and we show you the design before anything goes on the wall.
Questions about environmental graphics for care homes.
What are environmental graphics?
Environmental graphics are designed visual elements applied to the walls, doors, floors, and windows of a physical space to help people navigate, feel oriented, and experience the environment more fully. In healthcare and care homes, this includes wayfinding, murals, door graphics, and activation walls.
What types of graphics can be used in a care home?
Common types include corridor wayfinding signage, wing identity systems, exit door graphics, activation walls, room and feature murals, and window graphics. Each is designed around how residents navigate and experience their home area.
Can An Existing Care-Home Hallway Be Refreshed Without A Full Renovation?
Wall graphics and coordinated signs can refresh the appearance of an existing hallway without changing its layout. A focused scope might include a mural, wing-identification signs and room markers. Planning starts with the condition of the existing surfaces, the signs already in place and how people use the corridor. Surface preparation and installation access still need to be assessed, and the home's facilities team should review the proposed locations and materials before work starts.
What are exit door camouflage graphics?
Exit door graphics are designed so that exit doors recede visually into the surrounding wall. The goal is to reduce the chance that residents push through exit doors and trigger alarms, supporting calmer corridors.
How can murals support wayfinding in care homes?
Murals and wall imagery can serve as visual landmarks that help residents recognize their home area and find their way without relying on reading signs alone. This approach is designed to support orientation and reduce unnecessary visual confusion.
Does Visual99 design and install the graphics?
Yes. Visual99 plans, designs, produces, and installs the graphics, so the work stays under one roof from concept through installation. We show you the design before anything goes on the wall.
Can wall graphics withstand regular cleaning in healthcare environments?
We produce graphics using materials selected for the environment they go into. For healthcare and long-term care settings, we use cleanable, durable substrates suitable for regular wiping.
What Should We Plan Before Installing Graphics In An Operating Care Home?
Identify the rooms or corridors involved, share photos and measurements, and involve the facility team early. Cleaning products, wall condition, access times and resident routines should inform the brief. Review proposed locations and graphics with the home before design approval and installation.
How much do care home murals and environmental graphics cost?
Pricing depends on scope. Starting prices for the items on this page are: exit door graphics from $1,400 per door, wing identity from $6,500 per wing, activation walls from $5,200 per wall, and room murals from $4,500 per wall, installed. Most homes start with a defined scope and grow from there.
What areas does Visual99 serve?
Visual99 is based in Markham, Ontario and works with healthcare and long-term care homes across the Greater Toronto Area, including Toronto, Vaughan, Richmond Hill, and surrounding communities.
Can Visual99 work with architects, interior designers and facility teams?
Yes. Visual99 collaborates with facility teams, architects, and interior designers to integrate environmental graphics into the broader design of a space, from early planning through installation.
What information is needed to quote a project?
To quote a project we need the scope (which doors, walls, or wings), approximate corridor or room dimensions, and your timeline. A 15 minute walkthrough is enough to start the conversation.
Want to see it in your home?
Book a 15 minute walkthrough. We will show you what changes and what it costs.
Book a 15 minute walkthrough